
2016–2018
Architectural Design Intern
AEM Architects
Supported educational projects through surveys, design production, documentation, and company-wide visual and digital communication.
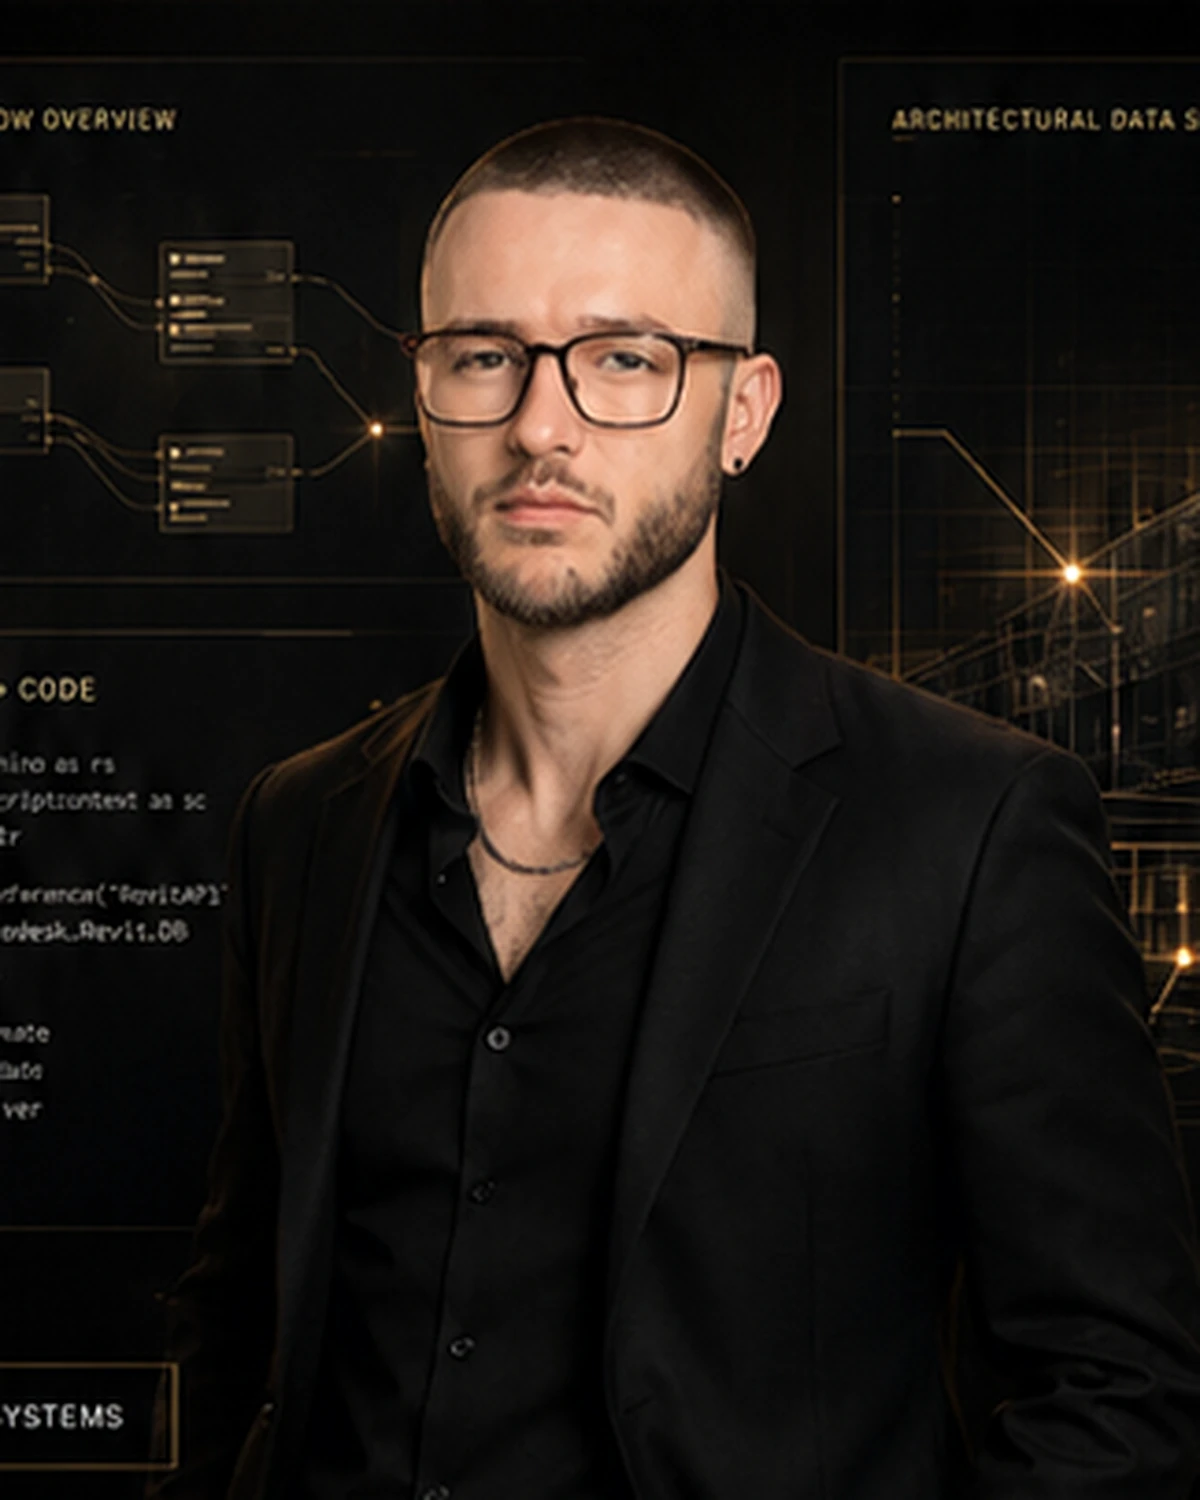
I’m Liviu Trifoi, an Architectural Designer III, BIM leader, and Revit automation developer working at the intersection of architecture, prototypical project delivery, Dynamo, C#, and the Revit API.
My career has been built inside real architectural production environments, where design intent must become coordinated, permit-ready, constructible work under demanding schedules. I have contributed to commercial, retail, and educational projects from early analysis and design through documentation, consultant coordination, quality control, site observation, and construction administration.
I began at AEM Architects, supporting educational work through field surveys, design production, documentation, and visual communication. That early experience taught me that a strong project depends on disciplined information, clear standards, and the ability to move confidently between the building, the drawing set, and the people responsible for delivering both.
At Stantec, formerly L2P Partridge, I expanded into commercial interiors and tenant fit-outs for clients including Starbucks and Chubb. I developed renderings, finish selections, presentation materials, and space-utilization studies, strengthening the connection between design communication and the technical decisions required to execute a project.
At BRR Architecture, my work moved into large-scale national retail programs. As an Architectural Designer II, I led ground-up construction, remodel, and fuel-station projects for Walmart. The role required more than producing drawings: it involved code research, zoning analysis, prototype adaptation, client coordination, presentations, branding packages, site visits, construction administration, quality control, and the judgment to resolve project-specific conditions without losing the consistency of a national program.
Today, at Cuhaci Peterson, I lead team and BIM coordination efforts for Walmart remodel, expansion, and prototype programs. I coordinate multidisciplinary teams and consultants, support standards and workflow development, troubleshoot difficult Revit conditions, train teammates, and help keep complex project information aligned with schedule, quality, and client expectations. My automation work has also been recognized within a companywide competition, reinforcing the value of bringing software thinking directly into architectural practice.
That progression is what led me into coding. I repeatedly saw highly skilled designers spend time rebuilding the same views, sheets, callouts, details, tags, standards, and setup decisions from one project to the next. I began using Dynamo and Python to map those decisions, then moved deeper into C#, the Revit API, interface design, packaging, debugging, and deployment. The goal was never to automate architecture for its own sake. The goal was to protect design judgment while removing the repetitive work surrounding it.
My current focus is the development of production-ready systems for large, prototypical architectural programs: tools that can establish models, create and organize documentation, translate prototype standards, coordinate repeatable content, and give architects and engineers a more intelligent starting point. Because I understand both the project workflow and the code behind the tool, I can evaluate not only whether something can be automated, but whether it should be, how it should communicate with the user, and what a dependable result must look like in practice.
I earned a Bachelor of Architecture with a minor in Real Estate Development from Thomas Jefferson University. I am pursuing architectural licensure and continue to approach architecture, technology, and leadership as connected disciplines. My objective is to help shape a future in which architects spend less time reconstructing process and more time applying their judgment where it creates the greatest value.
Each stage added a different layer: field understanding, visual communication, national client delivery, BIM leadership, and finally the ability to encode repeatable architectural decisions.
Supported educational projects through surveys, design production, documentation, and company-wide visual and digital communication.
Contributed to tenant fit-outs for Starbucks and Chubb through renderings, finish selections, space planning, and presentation development.
Led Walmart ground-up, remodel, and fuel-station projects while coordinating code, zoning, documentation, QA/QC, client communication, site work, and construction administration.
Leads team and BIM coordination for Walmart remodel, expansion, and prototype programs while advancing standards, training, workflow improvement, and Revit automation.
My strongest advantage is not any single tool. It is the ability to connect project knowledge, technical problem-solving, and product thinking into one practical system.
Experience with national retail programs, prototype adaptation, Revit production, drawing standards, interdisciplinary coordination, and deadline-driven delivery.
The ability to break down difficult model behavior, trace causes, test alternatives, and resolve issues that do not have an obvious or documented answer.
Dynamo, Python, C#, the Revit API, interface design, tool packaging, debugging, and the discipline required to turn scripts into dependable products.
I care about ambitious ideas, but the first standard is always practical value. A successful system should save time, reduce uncertainty, preserve design judgment, communicate clearly, and earn the trust of the people who use it.
Watch how the work is completed before deciding what should be automated.
Automate repetition while keeping important design decisions visible and controllable.
Expect imperfect models, changing projects, missing data, and users who need clear feedback.
Real production reveals what a prototype cannot. The system should become stronger with evidence.